Tower Ezzelino in Padua
Introduction and methodological framework
The dialectic between documentary reality and urban mythopoeia
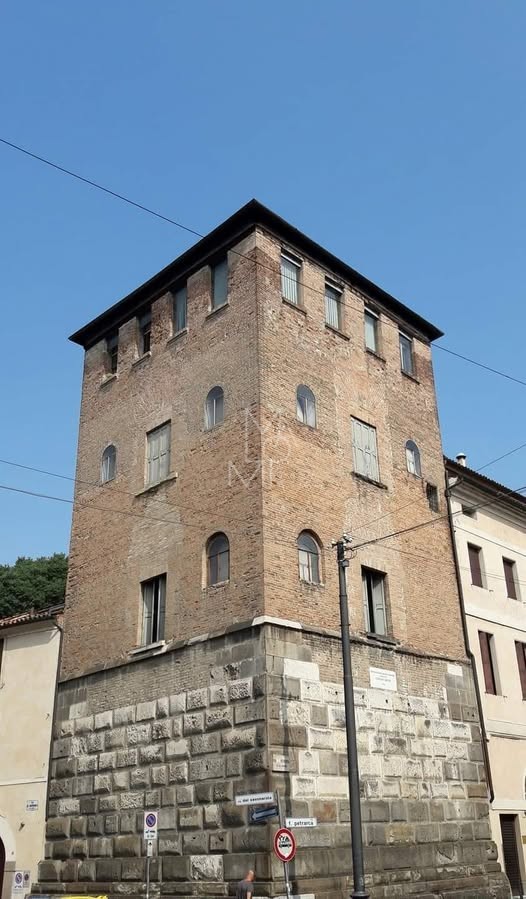
In the heart of Padua's historic center, at the ancient road junction located along the present-day axis of Via Girolamo Savonarola, stands one of the most significant surviving examples of private fortified architecture from the communal era. Known in collective memory and informal street naming as the Tower of Ezzelino, the structure represents an emblematic case study for building archaeology, the history of mentalities, and urban historiography, as it condenses within a single architectural organism the dialectic between documentary reality and popular mythopoeia. A diachronic analysis of the monument allows us to deconstruct a layered erudite tradition, restoring the building to its authentic genesis within the context of the magnate consortia of thirteenth-century Padua while simultaneously investigating the dense network of legends, urban anecdotes, and ideological reinterpretations that have shaped its critical reception from the Middle Ages to the Risorgimento.
An interdisciplinary approach to the study of the monument
Addressing the study of this architectural landmark requires moving beyond a purely stylistic or antiquarian reading, favoring instead an integrated methodology that pairs the stratigraphic analysis of elevations with a critical examination of chronicles, notarial records, and epigraphic sources. Only through this disciplinary convergence is it possible to separate the material evidence, attributable to the dynamics of the communal aristocracy, from the narrative superstructure accumulated over subsequent centuries, thereby restoring to the scholarly community and the public the full legibility of a monument that is simultaneously a stone document and a site of memory.
Urban topography and morphology of the communal civitas
To understand the original function of the tower, it is essential to situate it within the settlement fabric of Padua between the twelfth and thirteenth centuries. Prior to the rise of the Carrara lordship, the Paduan urban landscape was characterized by a dense forest of approximately one hundred noble towers, often integrated into larger fortified residential complexes referred to in contemporary sources as domus or casamenta. These vertical structures did not merely serve poliorcetic or defensive needs amid the endemic factional strife between urban families; rather, they fulfilled a precise semiotic function. Architectural verticality served as the immediate visual translation of social prestige, economic power, and territorial control exerted by the commissioning family, engaged in constant symbolic competition for dominance over the city's skyline.
Strategic garrisoning and the memory of longue durée
Its position at the entrance to the thoroughfare connecting the central core of the city toward the northwestern sector of the defensive walls and the road to Vicenza conferred upon the garrison undeniable strategic value in controlling transit flows and urban gates. A compelling local tradition, handed down through civic erudite memory, even hypothesizes that the foundation of the structure rests upon Roman-era remains linked to an ancient guard post defending the nearby bridge over the urban waterway, from which the commissioning family itself supposedly derived its noble surname. Although stratigraphic archaeology urges caution regarding such direct continuities, this hypothesis attests to the enduring perception of a longue durée settlement at this pivotal topographic node.
The patronage of the Da Ponte family and material analysis of the building
The Paduan consular aristocracy and the origin of the structure
Despite its centuries-long attribution to the imperial vicar Ezzelino III da Romano, archival investigations and the stratigraphic reading of the masonry trace the erection of the tower to the initiative of the noble Paduan Da Ponte family during the thirteenth century. The Da Ponte belonged to that consular and feudal aristocracy that held the levers of political and economic power in the Commune of Padua prior to Ezzelino's authoritarian turn, and they were active protagonists in the city's institutional life, as attested by the fourteenth-century genealogical chronicles of Giovanni da Nono.
Construction features and masonry techniques
From a structural standpoint, the edifice exhibits the established typological characteristics of fortified civil architecture in the Veneto region. The ground plan features a compact quadrangular cross-section, designed to maximize static resistance and minimize vulnerable points along the perimeter. The masonry apparatus displays a facing constructed predominantly of brick, employing medieval-module bricks known as altinellati laid with aerial lime mortar, supplemented by sporadic reused stone elements in the basal band for structural reinforcement. Consistent with the defensive requirements of the era, the system of original openings was restricted to narrow arrow slits and splayed windows positioned at elevated heights, a configuration that ensured the inaccessibility of the lower levels, which were frequently reachable only via retractable ladders or elevated wooden gangways connected to adjacent buildings belonging to the same family consortium.
Truncation and functional adaptation in the early modern period
With the shifting of institutional frameworks between the fourteenth and fifteenth centuries and the subsequent advent of Venetian rule, once the necessity for private defense had waned and the state monopoly on force had been established, the tower met the fate common to many analogous structures in the historic center. It underwent truncation—namely, the systematic reduction of its height for reasons of public safety and static equilibrium—and was progressively repurposed, losing its volumetric isolation as it was absorbed into the surrounding residential fabric.
The Ezzelinian mythopoeia: macabre anecdotes and urban legends
The persistent designation as the Tower of Ezzelino is deeply rooted in the traumatized collective memory of the city. During the rule of Ezzelino III da Romano over Padua, lasting from 1237 to 1256, the civitas experienced a regime of exceptional harshness, marked by the systematic elimination of the Guelph opposition, the confiscation of the estates of hostile families, and the establishment of notorious places of detention. Beginning with fourteenth-century chronicles—most notably in the works of Rolandino of Padua and the tragedy Ecerinis by Albertino Mussato—the figure of Da Romano was transfigured into the archetype of the bloodthirsty tyrant and enemy of communal liberties, giving rise to a dense body of dark anecdotes that crystallized around this building.
The stones of vengeance and the myth of the dungeons
According to a celebrated folk tale, Ezzelino ordered the erection of the tower around 1250 not by using new materials, but by employing exclusively the stone blocks and bricks salvaged from the forced demolition of the towers and palaces of the Guelph families he had banished or exterminated. In the civic narrative, the building thus became a macabre monument literally constructed upon the ruins of his adversaries. Concurrently, the Paduan imagination identified the blind, cramped chambers in the tower's base for centuries as a branch of the dreaded Ezzelinian prisons, the infamous Zilie. It was recounted in vivid detail that political prisoners were lowered from above through narrow trapdoors into airless, lightless cells, condemned to perish of starvation without a trace, and that the master builder commissioned for the construction was executed by the tyrant upon completion of the work to prevent him from revealing the existence of secret underground passages linked to the city walls.
The ritual of damnatio memoriae in 1256
A further anecdote concerns the truncated state of the tower. Popular tradition attributed its reduced height not to an ordinary early modern urban intervention, but to the iconoclastic fury of the Paduans. According to the account passed down orally and echoed by local antiquarians, in June 1256, in the immediate aftermath of the city's liberation by the crusade proclaimed by Pope Alexander IV, the insurgent crowd stormed the building and demolished its upper stories by hand, leaving only the lower stump intact to stand as a perpetual warning against any future tyranny.
Risorgimento epigraphy and the historical forgery of Carlo Leoni
The definitive crystallization of these legends within Padua's cultural topography occurred in the nineteenth century through the work of the scholar and epigraphist Carlo Leoni. Mounted on the facade of the tower is a marble plaque penned by him, bearing an inscription asserting that this mournful remnant of nefarious tyranny was erected by Ezzelino da Romano in 1250. To decode the genesis and purpose of this testimony, it must be contextualized within the political and cultural climate of the Italian Risorgimento. Driven by fervent anti-Habsburg patriotism, Carlo Leoni dedicated his entire life to scattering over seventy commemorative plaques across the urban fabric of Padua, frequently financed out of his own personal fortune. His endeavor constituted a genuine campaign of epigraphic guerrilla warfare: because Austrian censorship prohibited explicit pro-independence proclamations, Leoni deployed medieval history allegorically, transforming the thirteenth-century tyranny of Ezzelino III into a transparent mask for foreign domination and the popular uprising of 1256 into a prefiguration of the hoped-for national insurrection.
The debate between historical positivism and civic sentiment
A telling episode regarding the reception of these inscriptions involves the cultural conflict that erupted in the final decades of the nineteenth century between romantic memory and the emerging rigor of the positivist historical method. While citizens of the Risorgimento era read those plaques as indisputable historical truth and drew civic inspiration from them, professional archivists and historians, led by the director of the Civic Museum Andrea Gloria, began systematically dismantling Leoni's claims through comparison with original documents, coining the celebrated term falsi leoniani (Leonian forgeries). Nevertheless, the attachment of Paduans to the scholar's patriotic narratives was such that the plaques were never removed, ultimately transforming a literary invention into an intangible component of urban identity.
Urban curiosities and prospects for valorization urban integration
Today, the Da Ponte Tower exists in an optimal state of urban integration within the contemporary cityscape, offering several curiosities to the attentive observer. Unlike other medieval Paduan towers that stand isolated or have been converted into museums, the Da Ponte Tower is harmoniously incorporated into a private residential building that has wisely preserved its original structural features, while also housing commercial premises on its ground floor. This successful coexistence creates a striking architectural dialogue between the austere defensive masonry of the thirteenth century and the everyday vitality of the modern city, demonstrating how continuity of use can serve as an effective instrument of preservation. Furthermore, it should be noted that this phenomenon of legendary attribution is not unique within the cityscape: for centuries, the Carrara Castle and its renowned Specola observatory were likewise commonly referred to as the Castle of Ezzelino in eighteenth- and nineteenth-century prints and guidebooks, demonstrating how the figure of the imperial vicar functioned in Paduan history as a veritable narrative magnet, capable of attracting to itself the authorship of any medieval structure possessing a severe or mysterious appearance.
Concluding synthesis and preservation of the urban palimpsest
The conservation of the monument confirms the validity of a methodological approach capable of safeguarding not only the material and structural authenticity of the thirteenth-century masonry and subsequent early modern architectural transformations, but also its nineteenth-century ideological stratification. Preserving the integrity of the Da Ponte Tower means keeping legible the fruitful short-circuit between archaeological-documentary evidence and the literary allure of legend, offering both the academic community and the citizenry a living document of their complex historical evolution.
Annotated bibliography
Primary sources and medieval chronicles
- Da Nono, Giovanni, De generatione aliquorum civium urbis Padue tam nobilium quam popularium, 14th-century ms. (partial ed. by G. Fabris, La cronaca di Giovanni da Nono, in «Bollettino del Museo Civico di Padova», n.s., VIII-X, 1932–1939).
- Mussato, Albertino, Ecerinis, ed. by L. Padrin, Zanichelli, Bologna 1900 (modern ed. by F. Suitner, Ecerinide, Fondazione Lorenzo Valla / Mondadori, Milan 2020).
- Rolandino of Padua, Cronica in factis et circa facta Marchie Trivixane, ed. by A. Bonardi, in Rerum Italicarum Scriptores, VIII/1, Città di Castello 1905–1908 (Italian trans. by F. Fiorese, Vita e morte di Ezzelino da Romano, Fondazione Lorenzo Valla / Mondadori, Milan 2004).
Urbanism, building archaeology, and noble towers in Padua
- Bortolami, Sante, L'età medievale, in G. Gullino (ed.), Storia di Padova. Dall'antichità all'età contemporanea, Cierre Edizioni, Sommacampagna (VR) 2009, pp. 101–182.
- Bortolami, Sante, Urbs antiquissima et clara. Studi su Padova nell'età comunale, Cleup, Padua 2015.
- Chavarría Arnau, Alexandra (ed.), Padova: architetture medievali. Progetto ARMEP (2007-2010), SAP Società Archeologica, Mantua 2011.
- Chavarría Arnau, Alexandra, Percezione e dato archeologico sull'architettura medievale a Padova in età comunale, in «Archeologia dell'Architettura», XVI (2011), pp. 131–143.
- Gasparotto, Cesira, Padova romana e medievale. Topografia e urbanistica, Tipografia Antoniana, Padua 1951.
- Hyde, John Kenneth, Padua in the Age of Dante, Manchester University Press, Manchester 1966 (Italian trans. Padova nell'età di Dante. Storia sociale di una città-stato italiana, Lint, Trieste 1985).
- Rippe, Gérard, Padoue et son contado (Xe-XIIIe siècle). Société et pouvoirs, École Française de Rome, Rome 2003.
Ezzelino III da Romano: history and mythopoeia
- Bortolami, Sante, Ezzelino III da Romano, Provincia di Padova, Padua 2009.
- Cracco, Giorgio (ed.), Nuovi studi ezzeliniani, 2 vols., Istituto Storico Italiano per il Medio Evo, Rome 1992.
- Cracco, Giorgio, Il grande assalto. Storia di Ezzelino da Romano. Anche Dante la raccontò, Marsilio, Venice 2016.
- Fasoli, Gina (ed.), Studi ezzeliniani, Istituto Storico Italiano per il Medio Evo, Rome 1963.
- Rigon, Antonio, Ezzelino da Romano, l'immaginario e la memoria, in Nuovi studi ezzeliniani, cit., vol. II, pp. 625–642.
Risorgimento epigraphy and the forgeries of Carlo Leoni
- Gloria, Andrea, Intorno alle epigrafi storiche di Carlo Leoni, Tipografia del Seminario, Padua 1882.
- Leoni, Carlo, Epigrafi e prose, Tipografia Crescini, Padua 1879.
- Millocca, Francesco, Leoni, Pier Carlo (Carlo), in Dizionario Biografico degli Italiani, vol. 64, Istituto della Enciclopedia Italiana, Rome 2005, pp. 585–587.
- Zaccaria, Vittorio, Su alcune epigrafi di Carlo Leoni, in «Atti e Memorie dell'Accademia Galileiana di Scienze, Lettere ed Arti in Padova», CXV (2002–2003), part III, pp. 7–42.