The Venetian walls of Bergamo alta: fortification, urbanism, and historical identity
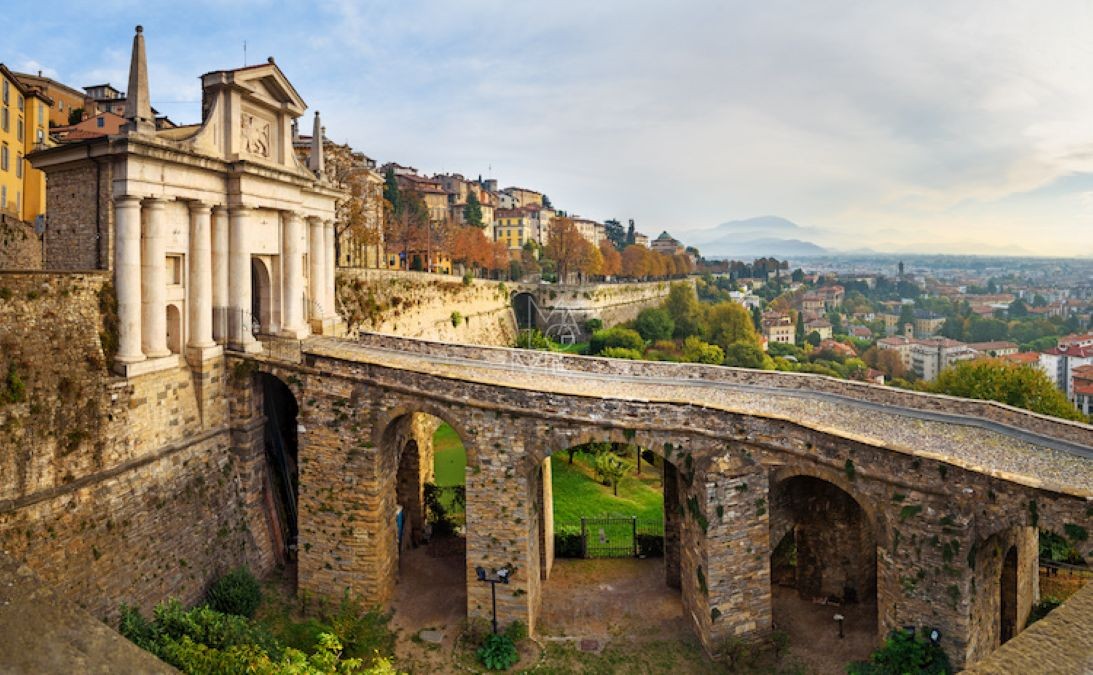
The Venetian walls of Bergamo alta: fortification, urbanism, and historical identity
The historical and geopolitical context of the sixteenth century and the outpost of the Serenissima
The construction of the Venetian walls of Bergamo alta represents one of the most significant chapters of early modern military architecture in Europe, a monumental undertaking that is now part of the unesco world heritage within the transboundary serial property of the Venetian works of defence between the sixteenth and seventeenth centuries. To comprehend the genesis of this imposing stone barrier, one must immerse oneself in the complex geopolitical conjuncture that characterized the second half of the sixteenth century.
Following the peace of Cateau-Cambrésis in 1559, the Italian peninsula achieved a seemingly stable yet deeply polarized geopolitical arrangement, marked by Spanish hegemony over the duchy of Milan. This forced proximity transformed the city of Bergamo into the westernmost outpost of the Stato da terra of the republic of Venice. The city was not merely a geographical border, but a true strategic hinge between the Habsburg domains and the vital trade routes leading toward central Europe and the Swiss territories.
The decision of the Venetian senate to fortify the Bergamasque acropolis responded to the imperative need to erect an impregnable bulwark capable of discouraging Spanish and French expansionist aims. The dispatches of the Venetian rectors sent to Venice during those years described Bergamo as an open door that absolutely had to be barred. The Serenissima feared that a sudden attack from Milan could penetrate the heart of the Po valley, ultimately threatening the lagoon itself. It was within this climate of a creeping Renaissance cold war that the Venetian government decreed the complete militarization of the Bergamasque hill.
The engineering debate and the transition to the trace italienne
The transition from medieval fortifications to early modern ones was dictated by the advent of the so-called trace italienne, a revolutionary defensive system characterized by low, wide, and thick bastions, specifically designed to withstand the destructive impact of the new gunpowder artillery and to allow for close-range active defense. The design of the walls of Bergamo sparked a heated debate involving the foremost experts in military architecture of the time, transforming the city into a veritable theoretical laboratory.
Among the key figures emerged Francesco Horologii, an engineer inclined toward an expansive layout that would include a large part of the surrounding hills to prevent the enemy from positioning cannons on elevated ground, and captain Sforza Pallavicino, a pragmatic man of arms whose geometric guidelines ultimately prevailed. Sforza Pallavicino vigorously argued that an overly extended perimeter would be impossible to defend with the available garrisons and would entail unsustainable costs. The adopted line therefore had to constantly mediate between the theoretical rigidity of bastioned geometry and the irregularities of the tormented terrain.
A famous urban legend of the time recounted that military engineers spent nights discussing maps by candlelight, calculating firing angles to the millimeter while the Bergamasque nobility tried in vain to corrupt them to prevent the layout from passing over their gardens and palaces. This constant tension between the demands of military science and the physical reality of the hill gave rise to an extraordinary work of engineering art, where each bastion was custom-tailored to dominate the slope below.
Anatomy of the walls: bastions, curtains, and the local stone
The imposing defensive perimeter extends for over six kilometers and is articulated in a complex succession of architectural elements that blend harmoniously with the landscape. The bastions constitute the protruding polygonal structures that allowed for crossfire to defend the adjacent curtains, which were the straight sections of wall connecting the bastions themselves. Among the most relevant are the bastion of san Giovanni, the bastion of san Giacomo, and the bastion of sant'Agostino, each designed with a calculated slope of the wall face to deflect the trajectory of enemy cannonballs and make them bounce harmlessly into the ditch.
Beneath the visible surface, the walls conceal an imposing rampart framework. The external walls are not simple stone diaphragms, but enormous containers of rammed earth, crushed stone, and fascines packed inside the perimeter to absorb the kinetic energy of artillery fire. Within this masonry body, underground casemates and embrasures were built, protected environments intended to house the firearms and the defenders.
The external cladding, which lends the walls their characteristic visual and chromatic impact, alternates the gray sandstone of Castagneta, quarried directly on the hills north of the city, with the stone of Alzano and the limestones of the Bergamasque valleys. A curiosity related to the materials concerns the use of the stone of Zandobbio, a crystalline limestone with a pinkish-white hue quarried in the Cavallina valley. This precious material was chosen not only for its resistance qualities, but was deliberately used to mark the upper decorative finishes, creating a clear line that visually defined the boundaries of the fortress for anyone looking from below, a true sign of architectural prestige desired by the Venetian republic.
The trauma of the 1561 demolitions and popular dissent
The construction of the Venetian fortress entailed a radical, traumatic, and painful reconfiguration of the urban fabric of Bergamo alta. To clear the way for the new layout and to ensure the so-called spianata, the firing line free of obstacles outside the walls, the Venetian government ordered the systematic demolition of over two hundred and fifty historical buildings. Entire medieval neighborhoods, workshop-houses, artisan laboratories, and minor noble palaces were razed to the ground. The cultural and emotional cost for the citizenship was devastating, culminating in the demolition of the ancient cathedral of sant'Alessandro, the spiritual heart of the community that housed the relics of the patron saint.
This urban disembowerment caused an acute economic crisis and a profound real estate shock. Hundreds of families suddenly found themselves without a home and without the premises where they carried out their manufacturing activities, particularly those related to wool and leather tanning. The forced expulsion of residents provoked a desperate search for housing in the boroughs of the lower city, causing a dizzying spike in rents and land prices. Although Venice had promised substantial financial compensation, the coffers of the Serenissima, drained by military expenditures, disbursed the compensations with severe delays and in amounts far below
Bibliography
Belotti, Bortolo. Storia di Bergamo e dei bergamaschi. Milan: Ceschina, 1959.
Caravatti, Renato. Bergamo e la Serenissima: le mura della fortezza tra XVI e XVII secolo. Bergamo: Bolis, 2005.
Conforti, Claudia. Architettura militare in Italia d'età moderna. Rome: Laterza, 1999.
Corner, Girolamo. Relazioni dei rettori veneziani a Bergamo (1560-1595). Edited by Amelio Tagliaferri. Milan: Giuffrè, 1978.
Da Como, Ugo. Sforza Pallavicino e la fortificazione di Bergamo. Venice: Deputazione di Storia Patria per le Venezie, 1932.
Fenaroli, Giovan Battista. Le leggi suntuarie nella terraferma veneta: il caso di Bergamo. Venice: Tipografia del Senato, 1988.
Mazzi, Maria Grazia. Il Fontaco e l'Annona: politiche di sussistenza a Bergamo nell'età di transizione. Florence: Leo S. Olschki, 2012.
Pezzolo, Luciano. L'oro della Serenissima: finanza pubblica e politica monetaria a Venezia nel tardo Cinquecento. Venice: Marsilio, 2003.
Promis, Carlo. Biografie di ingegneri militari in Italia dal secolo XIV al principio del XVIII. Turin: Chirio e Mina, 1874.
Viganò, Marino. Petro edili e ingegneri militari al servizio della Repubblica di Venezia (1550-1600). Bellinzona: Casagrande, 2001.