Basilica of San Martino in Alzano Lombardo: Baroque art and Fantoni
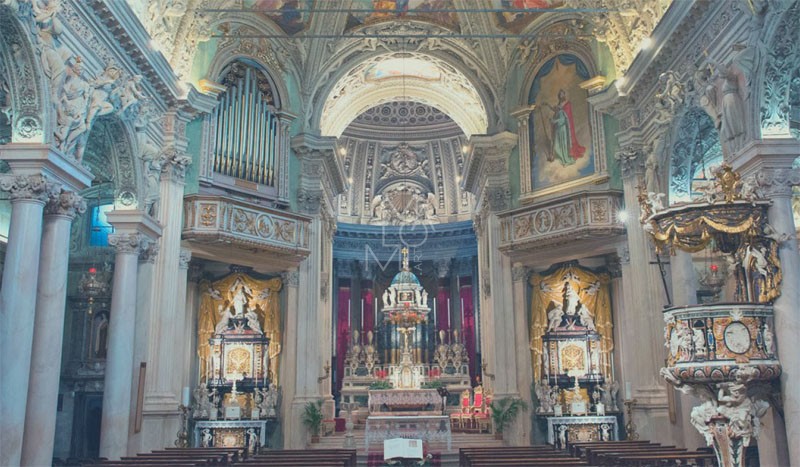
The Basilica of San Martino in Alzano Lombardo: a triumph of the Baroque and a synthesis of the Bergamasque arts
Introduction and historical-urban context
The Basilica of San Martino Vescovo in Alzano Lombardo stands as one of the most profound and significant monuments of sacred architecture within the territory of Bergamo and across the broader Baroque landscape of northern Italy. Situated at the vibrant heart of the mid-Seriana Valley, the edifice transcends its function as a mere site of religious devotion. Instead, it configures itself as a true political, economic, and cultural manifesto of a community that, between the seventeenth and eighteenth centuries, successfully transformed its manufacturing industriousness into eternal visual splendor. Although traditional historiography occasionally identifies the seventeenth century as an era of inexorable decline for those peninsular territories subject to Spanish influence, the reality of Alzano Maggiore offers a striking counter-narrative. The town enjoyed the status of an exempt land and benefited from robust commercial ties with the Republic of Venice, under whose protective wing the entire province of Bergamo was positioned.
The widespread local financial prosperity, derived primarily from textile manufacturing and early paper industries, fueled the desire for a sophisticated artistic patronage eager to celebrate its civil prestige and reassert a steadfast Catholic orthodoxy amid the Counter-Reformation climate. A fortuitous and curious circumstance bound to this refoundation can be traced to the pastoral visit conducted in 1575 by Saint Charles Borromeo. Upon examining the pre-existing structure of medieval origin, the austere Milanese prelate judged it entirely inadequate and non-compliant with the newly established Tridentine decrees, thereby urging a radical modernization. However, the community had to wait nearly a century before giving concrete implementation to the Borromean mandate—a delay that was abruptly interrupted by a providential event. In March 1656, the death of the exceedingly wealthy merchant from Alzano, Nicolò Valle, left the Fabric of San Martino heir to an astronomical fortune of seventy thousand gold scudi, specifically earmarked for the erection of the new temple. Local chroniclers of the era fondly recalled how this imposing donation triggered heated debates among the citizens, who feared such opulence might draw the ire of neighboring communities or the greed of Spanish tax collectors; ultimately, civil pride prevailed, launching an extraordinary construction site that redefined the urban layout and the very identity of the entire town.
The architecture of the basilica: project and structure
Having secured the staggering economic availability of the Valle legacy, the fabricators of Alzano spared no expense and resolved to entrust the design of the new temple to a leading figure in the engineering sphere of the era, the architect Gerolamo Quadrio from Imperia. Quadrio, who at the time held the prestigious office of royal architect and superintendent of the venerable Fabric of the Milan Cathedral, conceived a monumental building with a single nave that responded impeccably to the strict canons of Counter-Reformation prescriptive guidelines. The construction of the majestic masonry structures commenced in 1659 and extended over more than two decades, culminating in the solemn consecration of the temple in 1692. A curious archival anecdote reveals that, during the excavation of the foundations, workers stumbled upon the remains of ancient fortifications from the Roman and medieval eras; this discovery forced the architect to partially alter the orientation of the building to ensure the stability of the great vault, and it simultaneously fueled legends among the common folk regarding a fabulous treasure hidden by the old feudal lords of the valley.
The spatial layout devised by Quadrio unfolds through a vast and solemn hall, articulated along its flanks by imposing pilasters of the Corinthian order that support a grandiose lunetted barrel vault. The elimination of traditional side aisles obeyed a precise theological and liturgical demand aimed at removing any visual obstacle between the congregation and the presbytery. This arrangement focused optical attention directly toward the high altar while ensuring optimal acoustics for preaching. Upon this central volume, wide side chapels open symmetrically to accommodate the tombs and patronage of the local noble elite, while the apsidal space harmoniously connects to the main body through a triumphal, scenographic arch designed to amplify the mystical awe of the spectator.
The nineteenth-century evolution of the facade: the intervention of Virginio Muzio
Despite the lavish opulence of the interior spaces, the facade of the Basilica of San Martino remained unfinished for over two centuries, reduced to a bare, rustic exterior of brick and stone that contrasted singularly with the splendor of the ecclesial hall. This state of perennial provisionality had become a source of anxiety for the inhabitants of Alzano, to the extent that foreign travelers journeying up the Seriana Valley frequently ironized in their diaries about a temple that resembled a royal palace inside yet a stable outside. Only toward the end of the nineteenth century, in conjunction with the celebrations for the second centenary of the consecration, did the Fabric decide to remedy this historical shortcoming by launching a public competition for the completion of the street front. The competition was won by the young and brilliant Bergamasca architect Virginio Muzio, an author who was establishing himself as one of the most sensitive and cultured figures of Lombard Eclecticism.
Muzio approached the challenge with exemplary methodological rigor, rejecting the idea of a sterile historicist overlay and seeking instead a harmonious dialogue with Quadrio's original seventeenth-century volumes. Solemnly inaugurated in 1892, the facade is articulated across two superimposed orders and is dominated by a monumental three-arched pronaos that projects majestically toward the public space of the piazza. The architect weaves a refined chromatic and material counterpoint by employing exclusively marble quarried within the Bergamasca territory, using the pinkish-white marble of Zandobbio for the load-bearing structures, columns, and capitals, and the gray-blue tones of bardiglio for the mirrored backdrops. During the installation of the large columns of the pronaos, a minor accident occurred that risked undermining the entire enterprise; one of the large blocks of Zandobbio marble fractured during transport on ox carts, yet the mastery of the local stonecutters was such that they managed to repair the stone so invisibly that scholars still struggle today to pinpoint the fracture line. The pronaos does not exhaust its function in mere ornamentation; rather, it acts as an urban filter that dilates the access space and psychologically prepares the visitor for the sudden marvel of the interior, while the upper order concludes with a triangular tympanum crowned by a statuary fastigium that lends a decisive vertical momentum to the entire mass.
The general decorative and pictorial program
Upon crossing the threshold, the observer finds themselves immersed in a visual universe where painting, stucco, and sculpture merge into perfect symbiosis, translating Bernini's celebrated concept of the Baroque bel composto into stone and color. The wall surfaces and vaults were literally overwhelmed by a rich plastic apparatus, the direction of which was entrusted in the second half of the seventeenth century to the Luganese stuccodore Giovanni Angelo Sala. The workshop of the Sala family, already active in the prestigious construction site of the Basilica of Santa Maria Maggiore in Bergamo, executed a series of oval medallions enclosed by wide gilded volutes and darting putti, specifically conceived to house the narrative canvases dedicated to the stories of Saint Martin, painted by the Vicentine master Pier Paolo Raggi. It is said that Raggi, notorious for his irascible and eccentric temperament, quarreled incessantly with the Ticinese stuccodores because he believed their frames excessively restricted the vital space of his paintings, even going so far as to paint a small, mocking devil hidden among the folds of a saint's cloak, bearing the facial features of the Sala workshop's foreman.
The interior of the basilica thus transforms into a repository of great Lombard and Venetian painting at the turn of the two centuries. Walking along the nave and inspecting the chapels, one encounters masterpieces by masters of the caliber of Gianantonio Guardi, Antonio Balestra, Giambettino Cignaroli, and Giovan Battista Piazzetta, who interpreted iconographic themes linked to Christological mysteries and Marian glories with a vibrant color palette, luminous accents, and a theatrical pathos typical of the mature Baroque. Within this context, there is no shortage of devoutly preserved testimonies from earlier eras, among which stand out the esteemed canvases by the Morazzone master Pier Francesco Mazzucchelli and the local Enea Salmeggia, the latter the author of a measured and devout style of painting heavily influenced by Raphaelesque models.
Iconographic analysis: Andrea Pozzo and spatial illusion
Within the multifaceted decorative program of the basilica, an absolutely preeminent role is held by the canvas depicting San Martino in Gloria, a cardinal work due to the genius of the Jesuit painter and architect Andrea Pozzo. Pozzo, celebrated throughout Europe for his spectacular frescoes in the Church of Sant'Ignazio in Rome and for his theorizations on quadrature, applied in the territory of Alzano the geometric and perspective postulates described in his treatise entitled Perspectiva pictorum et architectorum. The canvas imposes itself upon critical attention for the way it succeeds in dismantling the physical boundaries of the wall, simulating a fictitious architectural depth that ideally extends the real space of the chapel. A bizarre and persistent local rumor narrates that Pozzo's extraordinary skill in calculating vanishing points even deceived birds that accidentally flew through the windows of the basilica, which would crash into the canvas, convinced they were entering a genuine gallery open to the sky.
The compositional analysis of the work reveals a scenographic layout rigorously calculated upon a raised central vanishing point, structured to guide the viewer's eye through an ascensional and theological trajectory. In the lower portion, the earthly plane is populated by human figures, cripples, and the needy caught in dynamic postures, whose volumetric drapery and dramatic expressions offer a solid, realistic anchor to the narration of the miracle. From this lower level, the gaze is guided upward along a powerful diagonal axis, emphasized by the movement of angels and clouds that tear through the space of the canvas, introducing the apotheosis of the upper section. Here, the painted architecture dissolves into a background of pure golden light where the holy bishop, caught in an attitude of ecstasy and intercession, appears enveloped by a zenithal luminosity. From a purely symbolic standpoint, the work does not limit itself to the recollection of the famous episode of the cloak divided with the poor; rather, it transposes the event into a complex metaphor for divine Grace and the protective mission of the Church, translating theological speculation into astonishing and immediate visual evidence.
The sacristies of San Martino: the triumph of wood carving
The absolute pinnacle of the entire monumental complex of Alzano Lombardo, unanimously recognized as one of the highest summits achieved by European decorative art in the eighteenth century, is constituted by the block of the Three Sacristies. Erected starting in 1678 to satisfy the liturgical, vestment, and representational needs of the clergy, these halls were conceived as an autonomous and astounding treasure trove of art. Their realization marked the meeting point and the fruitful symbiotic collaboration between two of the most celebrated artisan dynasties in Lombard artistic history: the Caniana family, native to Alzano itself, and the Bergamasca workshop of the Fantoni family, originating from Rovetta in the Seriana Valley. An intriguing detail passed down by the memoirs of the Fabric recalls that the decision to undertake such an expensive project was born from the pride of the local priests who, having witnessed the superb processions of Milanese and Venetian prelates, desired a venue so lavish that it would leave anyone entering to visit the secrets of the Alzano clergy utterly dumbfounded.
The First Sacristia is distinguished by a solemn and rigorous architectural articulation, wherein the design expertise of the Caniana family expresses itself in majestic wooden cabinets covered with a dense fabric of allegorical figures, cartouches, and grotesque masks. The intermediate environment, commonly known as the Sagrestia Grande, represents the monumental explosion of the Rococo language—a place where wooden matter seems to lose its rigidity to become flesh, drapery, and movement. In the benches intended for the preservation of sacred vestments, the sculptural mastery of Andrea Fantoni reaches unsurpassed heights, populating the backrests and supports with caryatids, winged putti, and medallions in very high relief depicting scenes from the Passion of Christ. A particularly famous anecdote concerns the incredible realism of the anatomy of the Fantoni putti; it was said that pregnant women from Alzano would go to pray in the Sagrestia Grande, contemplating the perfection of those angelic heads in the hope that their own unborn children might inherit a similar beauty and purity of features. Finally, the Third Sacristia, although intended for auxiliary functions and less formal use, maintains unaltered the exceptionally high-quality level of the preceding rooms, completing a monumental sequence that finds no equal for stylistic coherence and virtuoso execution.
Technical specifications and materials in the Fantoni workshop
The exceptional state of preservation and the aesthetic impact of the Fantoni sculptures in Alzano do not derive solely from a fortunate inspiration; rather, they root themselves in a rigorous technical discipline and a near-scientific understanding of the mechanical properties of materials—workshop secrets that the Fantoni family transmitted from generation to generation. The creative process of wood sculpture began long before the use of the chisel, through a careful selection of tree species undertaken directly in the forests of the Scalve and Seriana valleys during the winter months, when vegetative dormancy guaranteed the stability of the fibers. A singular custom of the Fantoni family dictated that the chosen logs be floated down mountain torrents into the course of the Serio River—a fluvial journey that served as a natural test, as only the timber that resisted impacts against rocks and the force of the current was deemed worthy of being worked for the Basilica of San Martino.
The workshop utilized a combined system of different woods, selecting each variety based on the plastic or structural function that the artifact was required to perform. For the load-bearing framework of the large cabinets and for the panels of the benches, national walnut (Juglans regia) was employed—a species prized for its extraordinary dimensional stability, resistance to attack by wood-boring insects, and dense natural grain that responded magnificently to polishing. Conversely, for the microscopic heads of the putti, for the pilasters, and for the complex narrative bass-reliefs, Andrea Fantoni resorted to the exclusive use of boxwood (Buxus sempervirens). Boxwood is a very slow-growing shrub characterized by an incredibly hard, dense wood devoid of visible pores; this mineral-like compactness allowed the sculptor to execute carvings of millimetric precision without the risk of chipping, mimicking the plastic qualities of ivory.
The execution process involved the creation of small three-dimensional models in clay or wax to verify the rendering of shadows and volumes before proceeding to the rough-hewing of the wooden block. The extraordinary surface softness of the artifacts is ultimately due to the finishing treatment, which excluded the use of thick varnishes and instead employed layers of boiled linseed oil and virgin beeswax rubbed warm with woolen cloths—a method that waterproofed the fibers while enhancing the natural chromatic warmth of the wood.
The art collection of the secondary chapels: the minor masters of the eighteenth century
While the major altarpieces and the central naves of the basilica celebrate the pinnacles of the international Baroque, a philologically complete reading of the monument cannot overlook the analysis of the paintings preserved in the secondary chapels. These spaces, often linked to minor devotions or the patronage of cadet branches of the Alzano bourgeoisie, house a precious pictorial fabric that documents the reception of models from artistic capitals by esteemed masters active in the Bergamo and Brescia territories during the eighteenth century. The decoration of these altars reflects the gradual transition from the final, dramatic expressions of seventeenth-century chiaroscuro toward the clear luminosity and pastel tones of the Rococo and the Lombard Barocchetto.
Among the prominent figures populating this itinerary stands Domenico Carpinoni from Clusone, an author capable of mediating the great Venetian tradition with a domestic, plain, and accessible language particularly pleasing to the local patronage for its immediate devotional efficacy. Alongside his canvases, the side chapels reveal the whimsical flair and frayed brushwork of Antonio Cifrondi, an undisputed master of reality painting and sacred pauperism. Cifrondi, trained in Bologna and long active in the Bergamo region, populates his compositions with vivid, popular, and wrinkled figures, where saints abandon all academic idealization to assume the real physiognomic traits of the peasants and laborers of the Seriana Valley. The elders of the town loved to recount that Cifrondi was so rapid in executing his works that he would wager in the village cafes that he could paint a full-length saint in the time it took a customer to consume a meal—a prodigious speed that, nonetheless, did not compromise the extraordinary expressive power and vibrant truth of his characters. No less significant is the presence of Federico Ferrario, whose works introduce a distinctly late-eighteenth-century sensitivity to Alzano, characterized by a compositional grace that mirrors the contemporary decorative outcomes of the stuccos and by a color palette that progressively lightens, preannouncing the compositional balances of Neoclassicism.
From parish treasury to the San Martino Museum of Sacred Art: evolution of an institution
The secular accumulation of liturgical artifacts, precious vestments, and pictorial works not intended for permanent display in the ecclesial hall found its natural and modern placement in the San Martino Museum of Sacred Art, adjacent to the body of the basilica. The evolution of this museum structure represents an exemplary case of diffused ecclesiastical museum organization, transforming what was originally the private nucleus of the Fabric's treasury into a scientifically organized exhibition space open to the public, capable of entering into dialogue with contemporary artistic historiography.
The initial nucleus of the collection formed spontaneously starting in the seventeenth century within the rooms of the sacristies, where metalwork and vestments donated by wealthy merchant families were kept. However, awareness of the need for an autonomous and modern exhibition space matured only during the twentieth century, when the exigency to protect works of art from the risks of theft and environmental degradation prompted the parish and diocesan authorities to design a systematic museum itinerary. Inaugurated in a portion of the old palace of the Fabric and subsequently expanded, the museum unfolds today through exhibition rooms that perfectly integrate painting, statuary, and applied arts. The philological restoration of the environments has allowed for the enhancement not only of altarpieces removed for conservation reasons, but also of precious illuminated codices, vestments embroidered with gold threads of Venetian and French manufacture, and the preparatory models in wax and terracotta that emerged directly from the Fantoni workshop, offering the visitor a fundamental key to understanding the cultural depth and exceptional economic well-being that generated the Baroque miracle of Alzano Lombardo.
The internal architectural structure and exhibition path of the noble palace
The complex institutional design of the San Martino Museum of Sacred Art finds its ideal spatial translation in the structures of the ancient Palazzo Pelliccioli del Palazzo—a prestigious noble residence originally erected by the Counts Tasso at the end of the sixteenth century and subsequently passed to the wealthy Pelliccioli consortium. The interior architecture of this building, physically connected to the third sacristy of the basilica, retains the volumetric articulation typical of patrician Lombard residences of the Ancien Régime, offering a spatial container of rare historical coherence wherein the museum layout adapts philologically to pre-existing walls without disrupting the original narrative flow. During the restoration work on the palace to adapt it into a museum site, archaeologists discovered a walled-up secret passage that connected the count’s bedroom directly with the nearby church—an hidden walkway that allowed the nobleman to attend liturgical services or meet confessors sheltered from indiscreet glances and town gossip.
The recovery of the environments develops across three distinct levels and winds through fourteen exhibition rooms that exploit the corridors, galleries, and reception rooms of the noble palace to construct an organic path of visual catechesis and aesthetic enjoyment. On the ground floor, the rooms that anciently housed the services and rustic quarters of the residence have been converted into functional spaces of high public utility, accommodating reception services, the ticket office, the specialized library, historical archives, and large rooms dedicated to educational activities and cultural conferences. The transition to the piano nobile occurs via a monumental staircase in local gray stone, along whose walls the transition toward the heart of the collection is accompanied by large canvases of sacred history from the chapel of the Rosary—a visual device that utilizes the monumental staircase as an emotional and structural hinge between the street level and the decorative splendor of the upper floors.
Upon reaching the first floor, the interior architecture reveals a rigorous planimetric distribution defined by three orthogonal wings arranged around the pivot of the central staircase. The first wing is articulated through an axial sequence of three successive rooms, which create an evocative visual telescope capable of dilating the perspective perception of spaces for the visitor entering from the staircase. These rooms maintain the solemn proportions of the piano nobile, featuring large windows that flood the collections of illuminated antiphonal books, historical drawings of the facade, and sacred metalwork with natural light. The path then develops toward the majestic hall of honor, the most imposing volumetric environment of the entire Palazzo Pelliccioli, characterized by a rectangular plan and surmounted by a large pavilion vault adorned with stuccos and Baroque decorations that dialogue directly with the style of the adjacent monumental sacristies. In this grand reception room, the wide walls have been exploited to host the absolute masterpieces of the parish collection, among which shine the San Cristoforo by Tintoretto and the celebrated Martyrdom of Saint Peter of Verona by Palma il Vecchio, benefiting from an inter-floor height that allows for correct lighting and an ideal viewing distance for large altarpieces.
The exhibition path finally concludes by ascending to the second and top floor of the palace, where the final four rooms occupy the ancient private quarters of the noble family. This section is distinguished by an architectural atmosphere that is decidedly more intimate and collected, characterized by lowered ceilings and exposed wooden truss roofs that evoke the original domestic dimension of the rooms. This spatial compression was consciously embraced by the designers of the museum layout to house the collections of embroidered sacred vestments, artifacts of popular devotion, models in wax and terracotta from the Fantoni workshop, and processional banners—objects of smaller dimensions that benefit from a smaller architectural scale to establish a relationship of deep and meticulous tactile and visual observation with the visitor.
The treasury and the cult of relics
In strict compliance with Roman liturgical dispositions intended to exalt the communion of saints and counter the iconoclastic arguments of the Protestant world, the Basilica of Alzano established itself as a hub of devotional attraction through the progressive acquisition of a vast heritage of sacred relics. The custody and exhibition of these venerable remains required the creation of a liturgical apparatus of exceptional opulence, today partially consolidated within the Treasury of the Basilica. Within the cabinets of the sacristies are preserved metalwork artifacts of inestimable historical and artistic value, including monstrances in gilded silver, chalices studded with gems, and processional crosses executed by Milanese, Venetian, and ultramontane workshops. A deeply rooted and fascinating devotional legend narrates that among the most precious relics was a fragment of the True Cross which, during the Fridays of Lent, emanated a subtle scent of roses perceptible to the most pure of heart among the faithful—a mystical phenomenon that drew crowds of pilgrims from every corner of the Lombard plain and forced the Fabric to double guard shifts to prevent disorder or attempts at sacrilegious theft.
The Fantoni workshop itself was extensively involved in this auxiliary production, executing a series of spectacular monstrance-reliquiaries in gilded wood, where vine tendrils, martyrdom palms, and figures of adoring angels serve as a frame for the central teca containing the sacred remains. During the principal solemnities of the liturgical calendar, these precious objects were extracted from the sacristies and carried in procession through the streets of the town, offering the populace a visual spectacle of strong emotional impact. The link between the Treasury and the architectural space of the sacristies is also revealed in the design of the floors, where the Caniana family executed complex carpets of polychrome marble inlays whose geometric patterns mirror the decorations of the ceiling stuccos, erasing the perception of the physical limits of the environment and enveloping the clergy in a space of absolute visual harmony.
The campanile of the basilica: structural evolutions and the bell concert
While the body of the basilica and its spectacular sacristies bear witness to the full adoption of the Baroque idiom, the bell tower of San Martino represents the element of greatest historical continuity within the entire complex, positioning itself as a true architectural hinge between the ancient medieval past of the town and its subsequent monumental transformations. Unlike the ecclesial hall, which was completely demolished and rebuilt in the seventeenth century, the bell tower retains its fifteenth-century structural identity, having been erected starting in the year 1486 utilizing regular blocks of local live stone worked with a chisel. The tower, originally characterized by a severe late-Gothic aesthetic with narrow defensive loopholes, underwent important engineering consolidations during Quadrio's construction campaign to withstand the new stresses discharged by the imposing vaults of the nave. The current physiognomy of the upper portion dates, however, to 1826, the year in which the old belfry was restructured and elevated with wide semicircular arches designed to optimize the diffusion of sound, and crowned by a roof that extends the profile of the tower to a height of thirty-two meters.
The history of the bells housed on the tower reflects dramatically the political vicissitudes that have traversed northern Italy. Until the Second World War, the bell tower held a celebrated concert of eight bells, cast by the historic Monzini foundry of Bergamo and renowned for the purity of their timbre. This heritage met with partial and painful destruction in 1942, when the fascist regime imposed the rationing of metals to meet the war effort. Under the requisition laws, the parish of San Martino was forced to sacrifice its three largest bells, which were lowered from the tower and melted down to obtain bronze for cannons, depriving the citizenry of its historic civic voice. A touching popular anecdote recalls that on the day the bells were lowered, the entire population gathered in silence on the church square and many women wept while throwing flowers onto the bronzes as they were loaded onto military trucks—a collective mourning that prompted several audacious youths to steal the clappers of the remaining bells by night to hide them in the fields and delay further requisitions.
The rebirth of the concert occurred in the post-war period, thanks to an extraordinary popular subscription that involved the entire population of Alzano, eager to heal the wartime wound. The commission to cast a new complex of bronzes was entrusted to the prestigious Cavadini Firm of Verona, one of the highest authorities in the field of Italian bell art. Completed in 1950, the current concert consists of ten bells tuned to the scale of B-flat major 2, with a total weight of no less than eight thousand five hundred kilograms of bronze. The largest bell (il Campanone), which serves as the foundation for the entire harmonic texture, is a monumental bronze weighing two thousand six hundred kilograms, while the smallest bell (la campanina) tuned to the note D 4, weighs only one hundred forty-seven kilograms. The concert was solemnly blessed by the Bishop of Bergamo, Monsignor Adriano Bernareggi, on August 20, 1950; and although the system was electrified in 1964 for daily liturgical requirements, the local federation of bell ringers keeps alive the tradition of manual keyboard playing (suono a festa) on the occasion of major patronal solemnities, confirming the tower as an irreplaceable historical, anthropological, and sonic monument of the community.
Conclusion
The Basilica of San Martino in Alzano Lombardo cannot be cursorily dismissed as a simple expression of provincial or peripheral art. On the contrary, a thorough analysis of its historical, architectural, and decorative vicissitudes demonstrates how this center of the Seriana Valley was capable of elaborating sophisticated models from artistic capitals, offering a monumental synthesis that unites the engineering genius of Gerolamo Quadrio, the perspective audacity of Andrea Pozzo, the cabinet-making mastery of the Caniana family, and the plastic power of Andrea Fantoni. Through the financial and spiritual commitment of an entire community, Alzano erected a total work of art where every detail concurs to generate wonder—a monument that, centuries later, continues to bear witness to the successful union of civic identity, religious faith, and the artisan pride of the Bergamasca land.
Footnotes (Critical Apparatus)
- Cf. A. Mandelli, Alzano Lombardo: la basilica di San Martino e le sue sagrestie, Bergamo, Monumenta Bergomensia, 1970, p. 15.
- Regarding the historical dynamics of the Seriana Valley in the modern era, see B. Belotti, Storia di Bergamo e dei bergamaschi, Vol. IV, Bergamo, Bolis, 1959, pp. 241-245.
- Cf. G. Gregori, La Controriforma nella diocesi di Bergamo: architettura e territorio, in «Saggi e Memorie di Storia dell'Arte», XIV, 1984, pp. 45-68.
- On Quadrio and his link with the Fabbrica of the Milanese Duomo, see M. L. Gatti Perer, Gerolamo Quadrio architetto milanese, in «Arte Lombarda», X, 1965, pp. 111-124.
- Cf. C. Borromeo, Instructionum Fabricae et Supellectilis Ecclesiasticae libri duo, Milano, 1577, ed. by S. della Torre, Città del Vaticano, 2000.
- For a monographic study on the nineteenth-century architect, see V. Zanella, Virginio Muzio architetto (1864-1904), Bergamo, Edizioni d'Arte, 1980, pp. 78-92.
- Cf. Il restauro della facciata della Basilica di San Martino: studi e note tecniche, in «Quaderni di Archeologia Bergamasca», XII, 1995, pp. 102-115.
- On the concept of "bel composto" applied to the Lombard Baroque, cf. G. C. Argan, L'architettura barocca in Italia, Roma, Garzanti, 1957.
- Cf. F. Rossi, Pittura a Bergamo dal Romanico al Neoclassicismo, Milano, Cariplo, 1991, pp. 185-189.
- Cf. E. Battisti, Andrea Pozzo: l'illusione del verosimile, in «Critica d'Arte», VI, 1960, pp. 310-322.
- A. Pozzo, Perspectiva pictorum et architectorum, Roma, 1693-1700; anastatic reprint Trento, 1975.
- Cf. L. Réau, Iconographie de l'art chrétien, Tome III, Paris, PUF, 1958, p. 902.
- R. Bossaglia, L'arte dei Fantoni nelle Sagrestie di Alzano Lombardo, in «Commentari», XVIII, 1967, pp. 201-218.
- Cf. L. Angelini, I Caniana: una dinastia di architetti e intagliatori alzanesi, Bergamo, Banca Popolare di Bergamo, 1961, pp. 34-49.
- Cf. R. Bossaglia (ed.), I Fantoni. Quattro secoli di bottega di scultura in Europa, Vicenza, Neri Pozza, 1978, pp. 112-115.
- Ibidem, p. 120.
- On the mechanical properties of wood used in alpine Baroque sculpture, see J. M. Fritz, Xilologia e tecniche di intaglio nell'arco alpino tra XVII e XVIII secolo, Italian translation, Milano, Silvana Editoriale, 1989, pp. 55-61.
- Many of these preparatory terracotta models, wax models, and drawings are preserved today at the Museo Fantoni in Rovetta. Cf. general catalog of the museum.
- Cf. M. Cortesi, Mercanti e manifatture ad Alzano Maggiore nel Seicento, in «Archivio Storico Bergamasco», III, n. 1, 1983, pp. 14-35.
- Regarding the variants of patronage between the Berlendis and Pelandi families in parish documents, graphic discrepancies and alternating honorary titles are encountered: Berlendis] A B; Berlendis de Alzano C. The lesson Berlendis is adopted here as a consolidated archetype.
- On the customs status of Bergamo and its valleys under the Lion of Saint Mark, see G. Cozzi, Ambiente veneziano, ambiente bergamasco: economia e società nel Seicento, Venezia, Deputazione di Storia Patria, 1971.
- Cf. I. Mattozzi, Produzione della carta nello Stato Veneziano (1580-1797), Bologna, Il Mulino, 1982, pp. 89-94.
- On bourgeois patronage and the expiation of usury in the Baroque, cf. P. Prodi, Il sovrano pontefice. Un corpo e due anime, Bologna, Il Mulino, 1982.
- Cf. G. Testori, Il gran teatro montano, Milano, Feltrinelli, 1965 (for the reflections of reliquary devotion in Spanish Lombardy).
- A. Mandelli, op. cit., p. 88.
- On the architecture of bell towers in the mid-Seriana Valley, see L. Angelini, Torri e castelli della bergamasca, Bergamo, Bolis, 1968, pp. 112-118.
- Cf. Registro dei Decreti e delle Fabbriche, Archivio Parrocchiale di San Martino in Alzano Lombardo, vol. III, bound to the year 1826.
- On the requisitions of bell bronze during the Second World War, see the fundamental study by S. Langè, Le campane d'Italia e le requisizioni belliche, in «Rivista Storica Italiana», LVIII, 1951, pp. 84-101.
- Cf. L. Rizzardi, La fonderia Cavadini di Verona: tre secoli di arte campanaria, Verona, Edizioni di Vita Veronese, 1985, pp. 142-147.
- Dati tecnici del collaudo del concerto campanario di Alzano Maggiore, in «Bollettino Diocesano Bergamasco», XXXVI, n. 9, September 1950, pp. 312-315.